
Open House Sun, Sep 27th 11:00 AM - 01:00 PM - Views - Primary on Main











Address
6918 Jamestown Manor Drive, RIVERVIEW, FL
Price
$ 415,000
Property Attributes
- MLS#TB8552103
- TypeSingle Family
- Listing Status Active
- CountyHillsborough
- CityRIVERVIEW
- AreaRiverview
- NeighborhoodLAKE ST CHARLES UNIT 02
- Zip33578
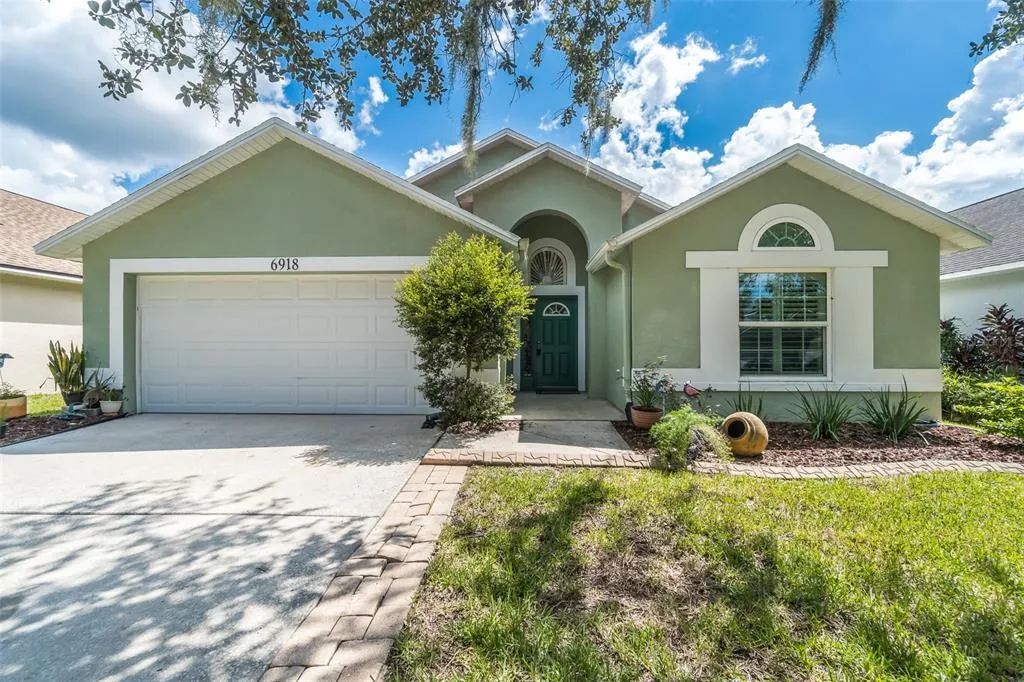
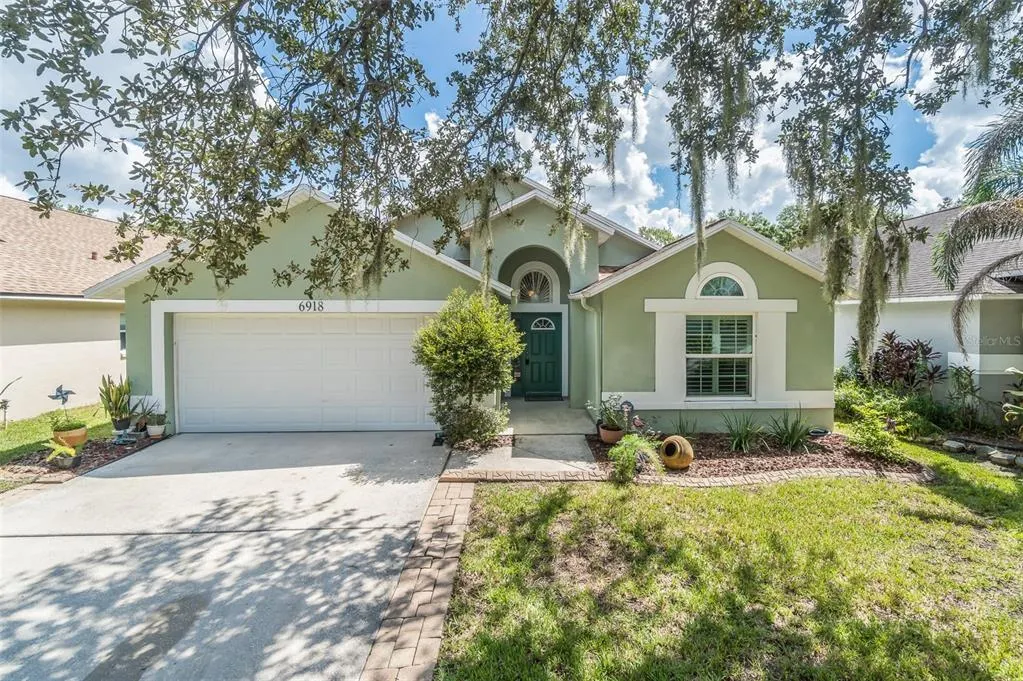
- StyleContemporary
- Year Built1997
- Taxes$ 7216
- Price$ 415,000
- Bedrooms4
- Full Bathrooms2
- Half Bathrooms0
- Sqr Footage1926
- Lot Size0.13 Acres
Data Source:
Stellar MLS
Property Description
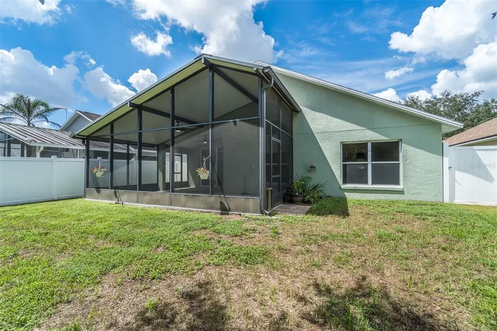
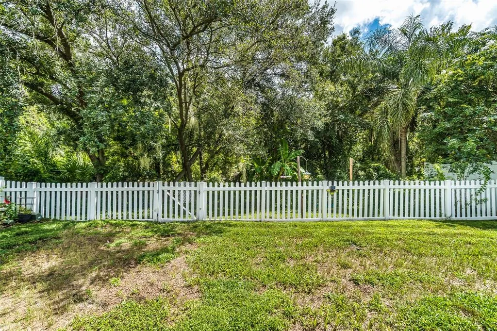
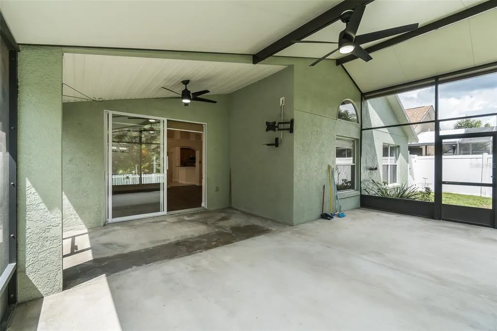
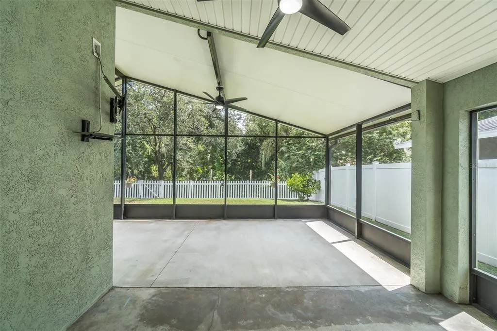
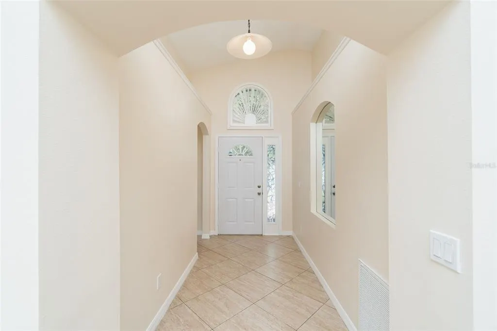
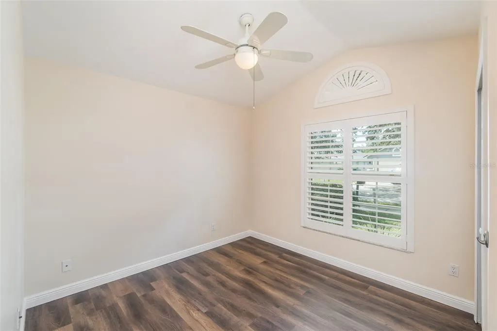
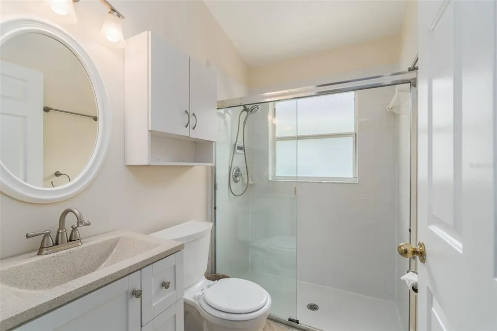
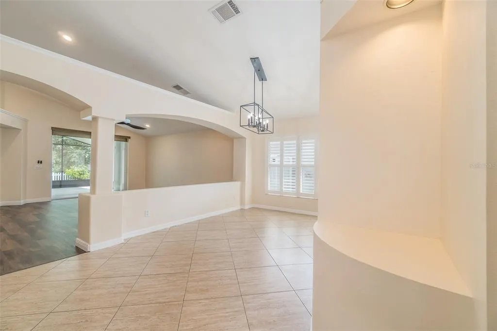
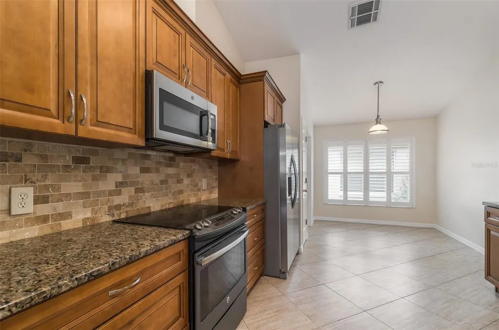
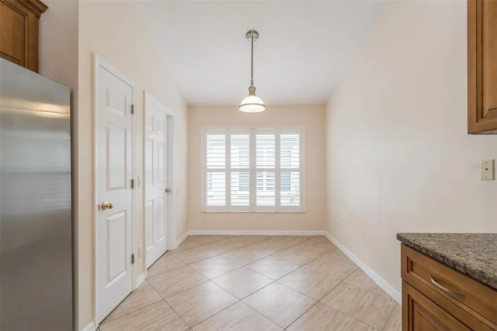
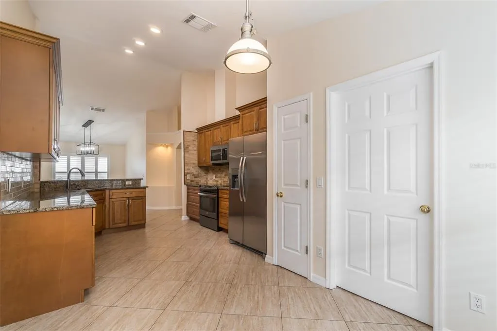
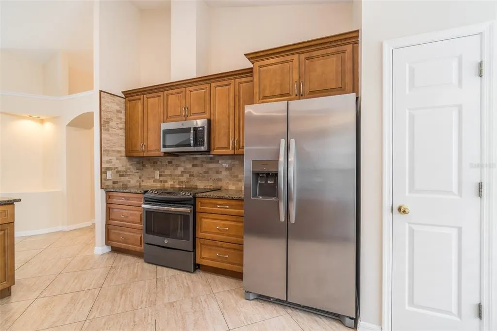
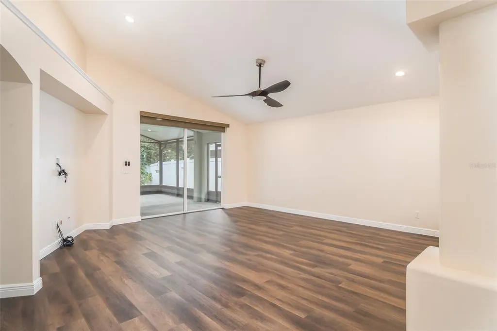
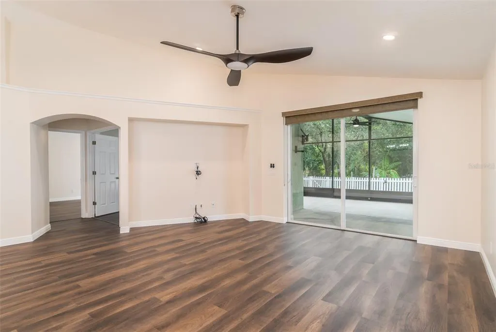
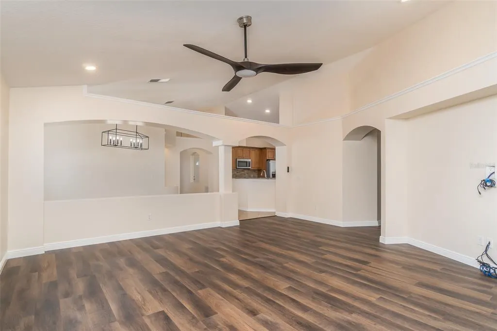
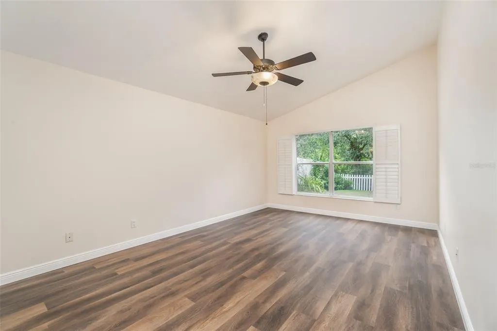
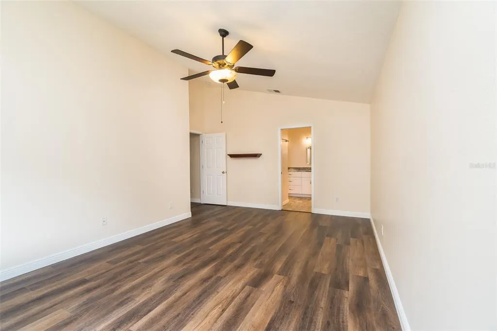
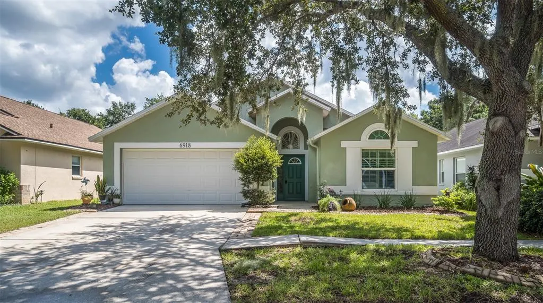
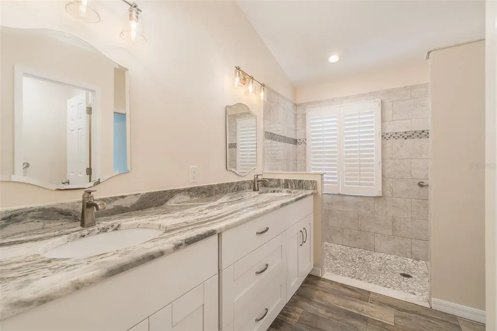
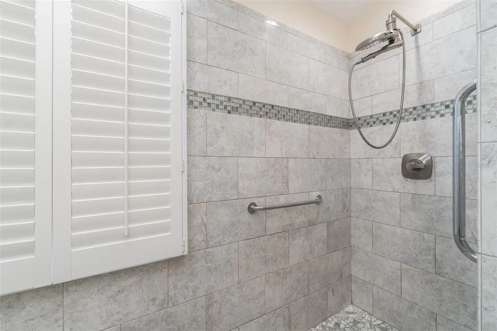
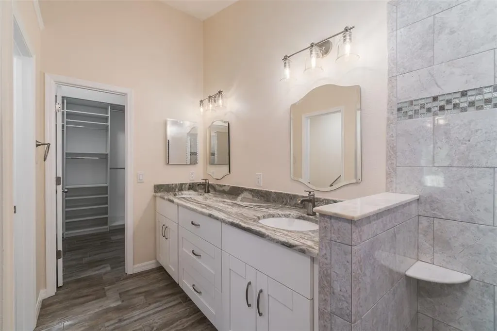
THIS IS THE HOME THAT MAKES YOU WANT TO PACK. Welcome to 6918 Jamestown Manor Drive, a beautifully refreshed 4 bedroom, 2 bath home with 1,926 square feet of inviting living space in the desirable Lake St. Charles community. From the moment you step inside, the home feels fresh, bright and ready for its next owner. NEW FLOORING and FRESH INTERIOR PAINT give the entire home a clean, updated look, while soaring ceilings, natural light and an open split bedroom floor plan create the space and flow buyers are searching for. The updated kitchen is designed for real life with granite countertops, stainless steel appliances, generous prep space and an easy connection to the main living areas. Whether you are cooking dinner, entertaining friends or gathering with family, this is a home that simply works. The spacious primary suite offers the privacy you want, a walk in closet and an updated bath with quartz countertops. Then step outside and discover one of the best features of the home. The oversized screened lanai overlooks a peaceful conservation setting, creating the perfect backdrop for morning coffee, weekend gatherings or quiet evenings at home. Sitting on an impressive 50 by 168 foot lot, the property also offers mature landscaping, irrigation and a 2 car garage. And the lifestyle does not stop at your front door. Lake St. Charles offers a beautiful 70 acre lake, paved nature trails, community pool and spa, clubhouse, dog park, playgrounds, tennis and basketball courts, sports fields, fishing docks and more. With convenient access to I 75 and the Selmon Expressway, shopping, dining, entertainment and Downtown Tampa are all within easy reach. NEW FLOORS. FRESH PAINT. UPDATED KITCHEN. CONSERVATION SETTING. MOVE IN READY AND COMES WITH A GENERATOR. This home checks the boxes buyers are looking for and gives you the space, comfort and community to enjoy from day one. Come see it. Fall in love. Make it yours.
| Price History | |
|---|---|
| 9/25/2026 | Listed $415,000 |
General Features
| Sewer | Public Sewer |
|---|---|
| Heating | Central,Electric,Heat Pump |
| Cooling | Central Air |
| Utilities | Cable Connected,Electricity Connected,Public,Sewer Connected,Street Lights,Underground Utilities,Water Available |
| Roof | Shingle |
| Appliances | Dishwasher,Disposal,Dryer,Ice Maker,Microwave,Range,Refrigerator,Washer |
| Zoning | PD |
| HOA Fee | 120 |
| Garage Spaces | 2 |
| Association Fee Includes | Maintenance Grounds,Manager |
| Patio/Porch Features | Covered,Patio,Rear Porch,Screened |
| Architectural Style | Contemporary |
| Construction Materials | Block,Stucco |
| Pets Allowed | Breed Restrictions,Yes |
| Year Built | 1997 |
| View | Trees/Woods |
| Levels | One |
| Property Subtype | Single Family Residence |
| Tax Year | 2025 |
| Ownership | Fee Simple |
| Community Features | Deed Restrictions,Park,Playground,Pool,Sidewalks,Tennis Court(s) |
| Assoc Fee Paid Per | Monthly |
| County | Hillsborough |
| New Construction | false |
| Property Type | Residential |
| Association Amenities | Basketball Court,Clubhouse,Park,Playground,Pool,Spa/Hot Tub,Tennis Court(s) |
| Attached Garage | true |
| Subdivision Name | LAKE ST CHARLES UNIT 02 |
| Facing Direction | West |
| Garage Y/N | true |
| Total Rooms | 8 |
| Full Baths | 2 |
| Status | Active |
| Directions | FROM I 75, TAKE EXIT 254 TO US 301 SOUTH. CONTINUE SOUTH ON US 301 AND TURN RIGHT ONTO LAKE ST CHARLES BLVD. CONTINUE THROUGH THE FOUR WAY STOP AND TAKE THE SECOND LEFT ONTO JAMESTOWN MANOR DRIVE. CONTINUE TO 6918 JAMESTOWN MANOR DRIVE. |
| City | RIVERVIEW |
| Association Name | HomeRiver |
| Senior Community Y/N | false |
| MLS Area | 33578 - Riverview |
| Lot Size Units | Square Feet |
| Lot Size Square Feet | 5500 |
| Carport Y/N | false |
| Listing Terms | Cash,Conventional,FHA,VA Loan |
| Land Lease Y/N | false |
| Tax Annual Amount | 7216 |
| Additional Parcels Y/N | false |
| Lease Considered Y/N | true |
| Building Area Units | Square Feet |
| Living Area Units | Square Feet |
| Standard Status | Active |
| Occupancy Type | Vacant |
| TaxOtherAnnualAssessmentAmount | 1500 |
| Tax Lot | 9 |
| Virtual Tour | https://youtu.be/RpqUxoOrdNQ |
| Legal Description | LAKE ST CHARLES UNIT 2 LOT 9 BLOCK 3 |
| Minimum Lease | 8-12 Months |
| Water Access Y/N | false |
| Monthly HOA Amount | 120 |
| Additional Rooms | Family Room,Formal Dining Room Separate,Inside Utility |
| Water View Y/N | false |
| Flood Zone Code | X |
| In Law Suite YN | false |
| Flood Zone Code X | Yes |
Interior Features
| Interior Amenities | Cathedral Ceiling(s),Ceiling Fan(s),Eating Space In Kitchen,High Ceilings,Open Floorplan,Primary Bedroom Main Floor,Split Bedroom,Stone Counters,Thermostat,Vaulted Ceiling(s),Walk-In Closet(s),Window Treatments |
|---|---|
| Flooring | Ceramic Tile,Laminate |
| Furnished Y/N | Unfurnished |
| Air Conditioning Y/N | true |
| Heating Y/N | true |
| Window Features | Blinds,Insulated Windows,Shutters |
| Fireplace Y/N | false |
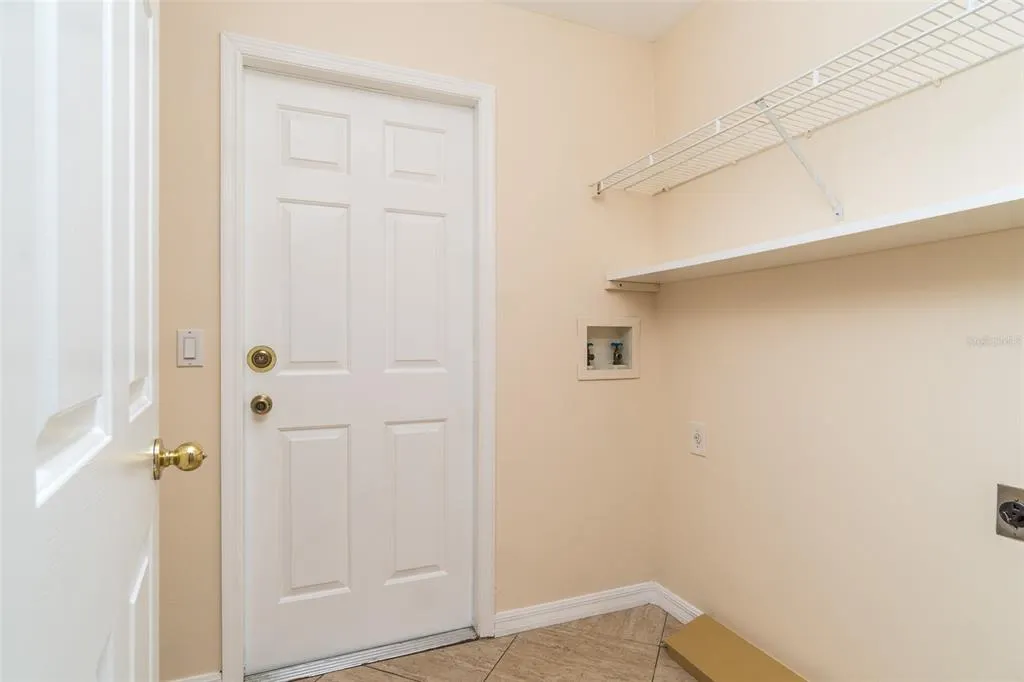
| Laundry Features | Laundry Room |
| Total Bedrooms | 4 |
| LivingAreaSource | Public Records |
| Total Baths | 2 |
Exterior Features
| Exterior Amenities | Irrigation System,Sidewalk,Sliding Doors |
|---|---|
| Vegetation | Mature Landscaping |
| Fencing | Fenced |
| Parking Features | Driveway,Garage Door Opener |
| Lot Features | Conservation Area |
| Water Source | None |
| Lot Size Area | 5500 |
| Foundation Details | Slab |
| Building Area Total | 2824 |
| Lot Dimensions | 50 x 168 |
| Lot Size Acres | 0.13 |
| Road Surface Type | Asphalt |
| Private Pool | false |
| Waterfront Y/N | false |
| Covered Spaces | 2 |
Amenities
- Foreclosure
- Views
- Short Sale
- New Construction
- Adult 55+
- Lease To Own
- No HOA Fees
- Furnished
- Primary On Main
- Air Conditioning
- Seller Finance
- Green
- Fixer Upper
- Horse
- Golf
- Fireplace
- Deck
- Garage
- Basement
- Pool
Property vs Single Family Average in 33578
Price
Taxes
Year Built
 Copyright © MFRMLS.com All information deemed reliable but not guaranteed. All properties are subject to prior sale, change or withdrawal. Neither listing broker(s) or information provider(s) shall be responsible for any typographical errors, misinformation, misprints and shall be held totally harmless. Listing(s) information is provided for consumers personal, non-commercial use and may not be used for any purpose other than to identify prospective properties consumers may be interested in purchasing. Information on this site was last updated Last updated on September 26, 2026 8:06 AM UTC The listing information on this page last changed on Last updated on September 26, 2026 8:06 AM UTCd. The data relating to real estate for sale on this website comes in part from the Internet Data Exchange program of MFR MLS.
All information deemed reliable but not guaranteed. All properties are subject to prior sale, change or withdrawal. Neither listing broker(s) or information provider(s) shall be responsible for any typographical errors, misinformation, misprints and shall be held totally harmless. Listing(s) information is provided for consumers personal, non-commercial use and may not be used for any purpose other than to identify prospective properties consumers may be interested in purchasing.
Updated on September 26, 2026 8:06 AM UTC
Copyright © MFRMLS.com All information deemed reliable but not guaranteed. All properties are subject to prior sale, change or withdrawal. Neither listing broker(s) or information provider(s) shall be responsible for any typographical errors, misinformation, misprints and shall be held totally harmless. Listing(s) information is provided for consumers personal, non-commercial use and may not be used for any purpose other than to identify prospective properties consumers may be interested in purchasing. Information on this site was last updated Last updated on September 26, 2026 8:06 AM UTC The listing information on this page last changed on Last updated on September 26, 2026 8:06 AM UTCd. The data relating to real estate for sale on this website comes in part from the Internet Data Exchange program of MFR MLS.
All information deemed reliable but not guaranteed. All properties are subject to prior sale, change or withdrawal. Neither listing broker(s) or information provider(s) shall be responsible for any typographical errors, misinformation, misprints and shall be held totally harmless. Listing(s) information is provided for consumers personal, non-commercial use and may not be used for any purpose other than to identify prospective properties consumers may be interested in purchasing.
Updated on September 26, 2026 8:06 AM UTC
 All information regarding a property for sale, rental or financing, school information and public tax records is from sources deemed reliable; PROVIDED, HOWEVER, that representations and warranties are not made about the accuracy thereof, and such information is subject to errors, omissions, updates, modifications, changes of price, rent rates, commissions, prior sales, leases or financing, changes in school boundaries, or withdrawal without notice. All information displayed on this Website should
